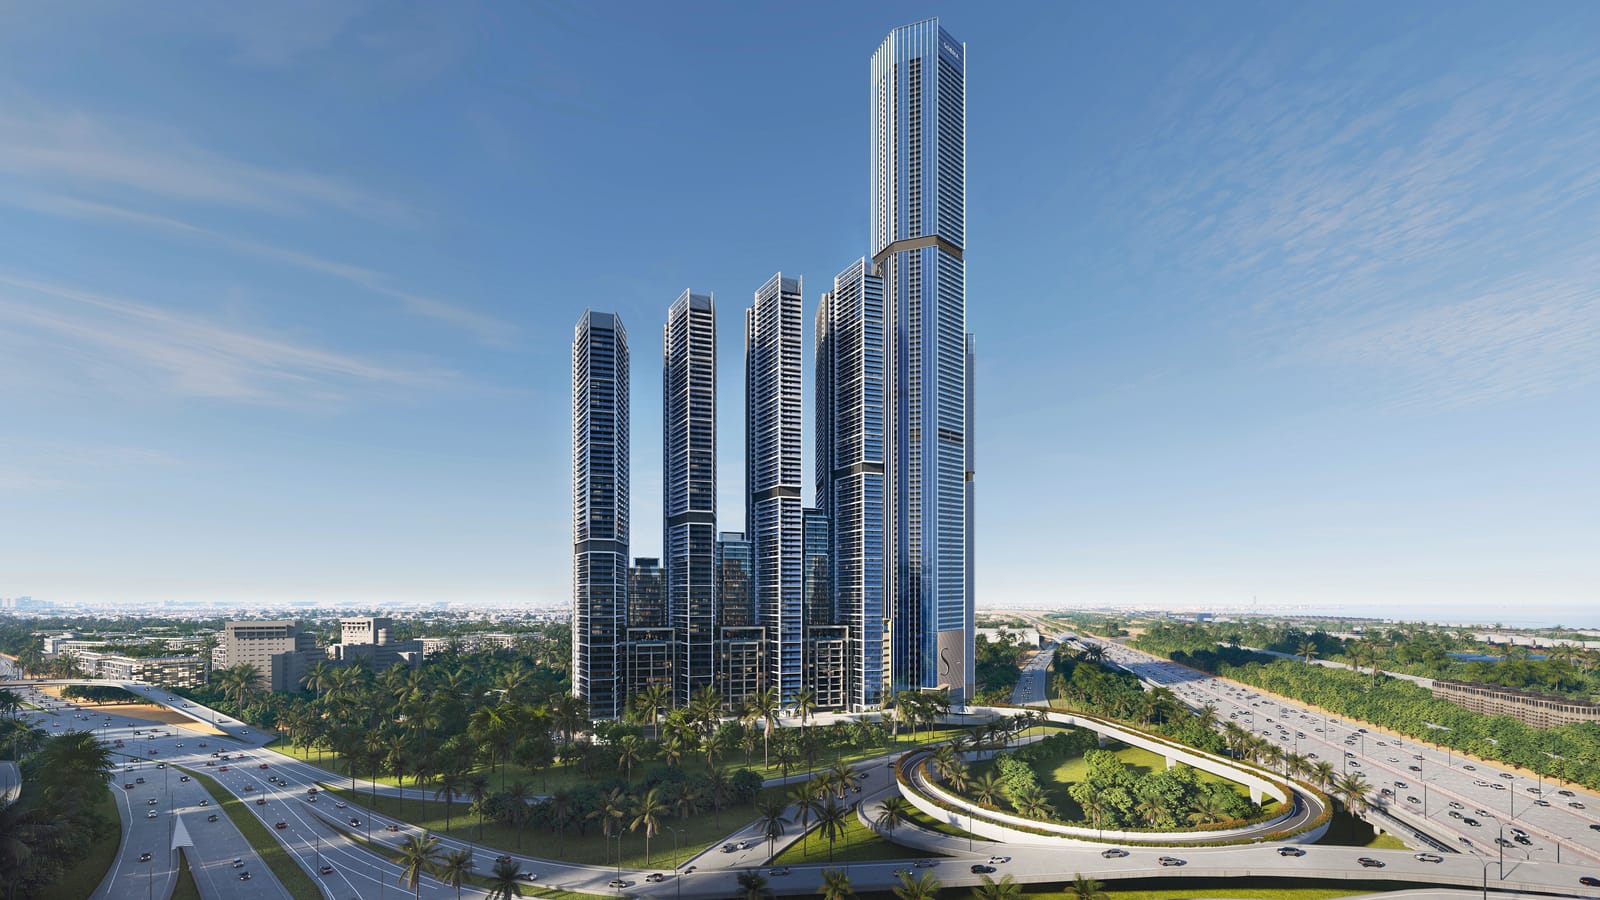
SOBHA CentralWhere it all connects
Six interconnected towers around elevated parks, a retail mall and 175,000 sq ft of office space. 1 and 2 bedroom apartments, with 3 bedroom layouts in selected towers.
1 BR from AED 1.40 Mn* (The Serene). Starting prices, T&C apply.
Six towers. Pick the one that suits you.
Handover dates and prices differ by tower in the developer's files, so each is shown as published. Anything not stated is available on enquiry.
| Tower | Handover (ACD) | 1 BR (sq ft) | 2 BR (sq ft) | 3 BR (sq ft) | Starting price |
|---|
Areas are total saleable areas including balcony, as stated in each tower brochure. Subject to availability. T&C apply.
1, 2 and 3 bedroom residences
1 Bedroom
Project one-pager: 568.33 to 781.35 sq ft. The Serene brochure: from 495.14 sq ft.
2 Bedrooms
Project one-pager: 936.35 to 1,553.98 sq ft. Other tower brochures list sizes from 852.39 sq ft.
3 Bedrooms
Shown in The Serene, The Tranquil (with maid's room, 1,669.16 sq ft) and The Mirage (1,861.61 sq ft) brochures. Price on enquiry.
Residences feature a double-height lobby with a dedicated lift for each tower, floor-to-ceiling glazing, private balconies, and fully fitted kitchens with Bosch (or equivalent) oven, hob, hood and washer-dryer.
Starting prices and how to pay
Starting prices*
Payment plan: The Serene
*Starting from. Subject to availability. T&C apply.
On a higher level
A podium-top amenity deck brings indoor comforts and outdoor vibrancy together: morning cafe, spa and salons, clubhouse, gym and theatre.
Water
Children's pool, lap pool, leisure pool, jacuzzi
Fitness & sport
Outdoor exercise space, jogging track, mini putt-putt course, football ground, cricket batting enclosure, calisthenic gym
Recreation
Outdoor cinema / movie lawn, outdoor games, activity / picnic / event lawn, main activity boulevard
Green spaces
Ornamental, sensory, fragrance and medicinal gardens, plaza with water feature and sculpture, amphitheatre lawn, courtyards
Family & children
Turf play mounds, activity mound, climbing walls, family barbecue space, dog park, children's play area
Indoor
Gym, yoga studio, steam and sauna, multipurpose hall, library, leisure lounge, fitness and spinning studio, indoor theatre, meditation room, business centre
Amenities are representational and informative, and subject to change and approvals.
See SOBHA Central
Computer-generated renders for illustration only.
On the Middle East's most powerful corridor
- On Sheikh Zayed Road, linking Downtown Dubai, Dubai Marina and DIFC
- Views toward the Arabian Sea, JLT skyline, Dubai Marina, Bluewaters and The Palm (varies by tower)
- Minutes from Jebel Ali Metro Station (the one-pager says 5 minutes)
- About 28 min to DXB and 25 min to Al Maktoum International Airport
- Fly-out bridge from the 2nd floor podium to the SZR intersection
- Dedicated ramp-in for arrivals from Abu Dhabi or a U-turn from Dubai
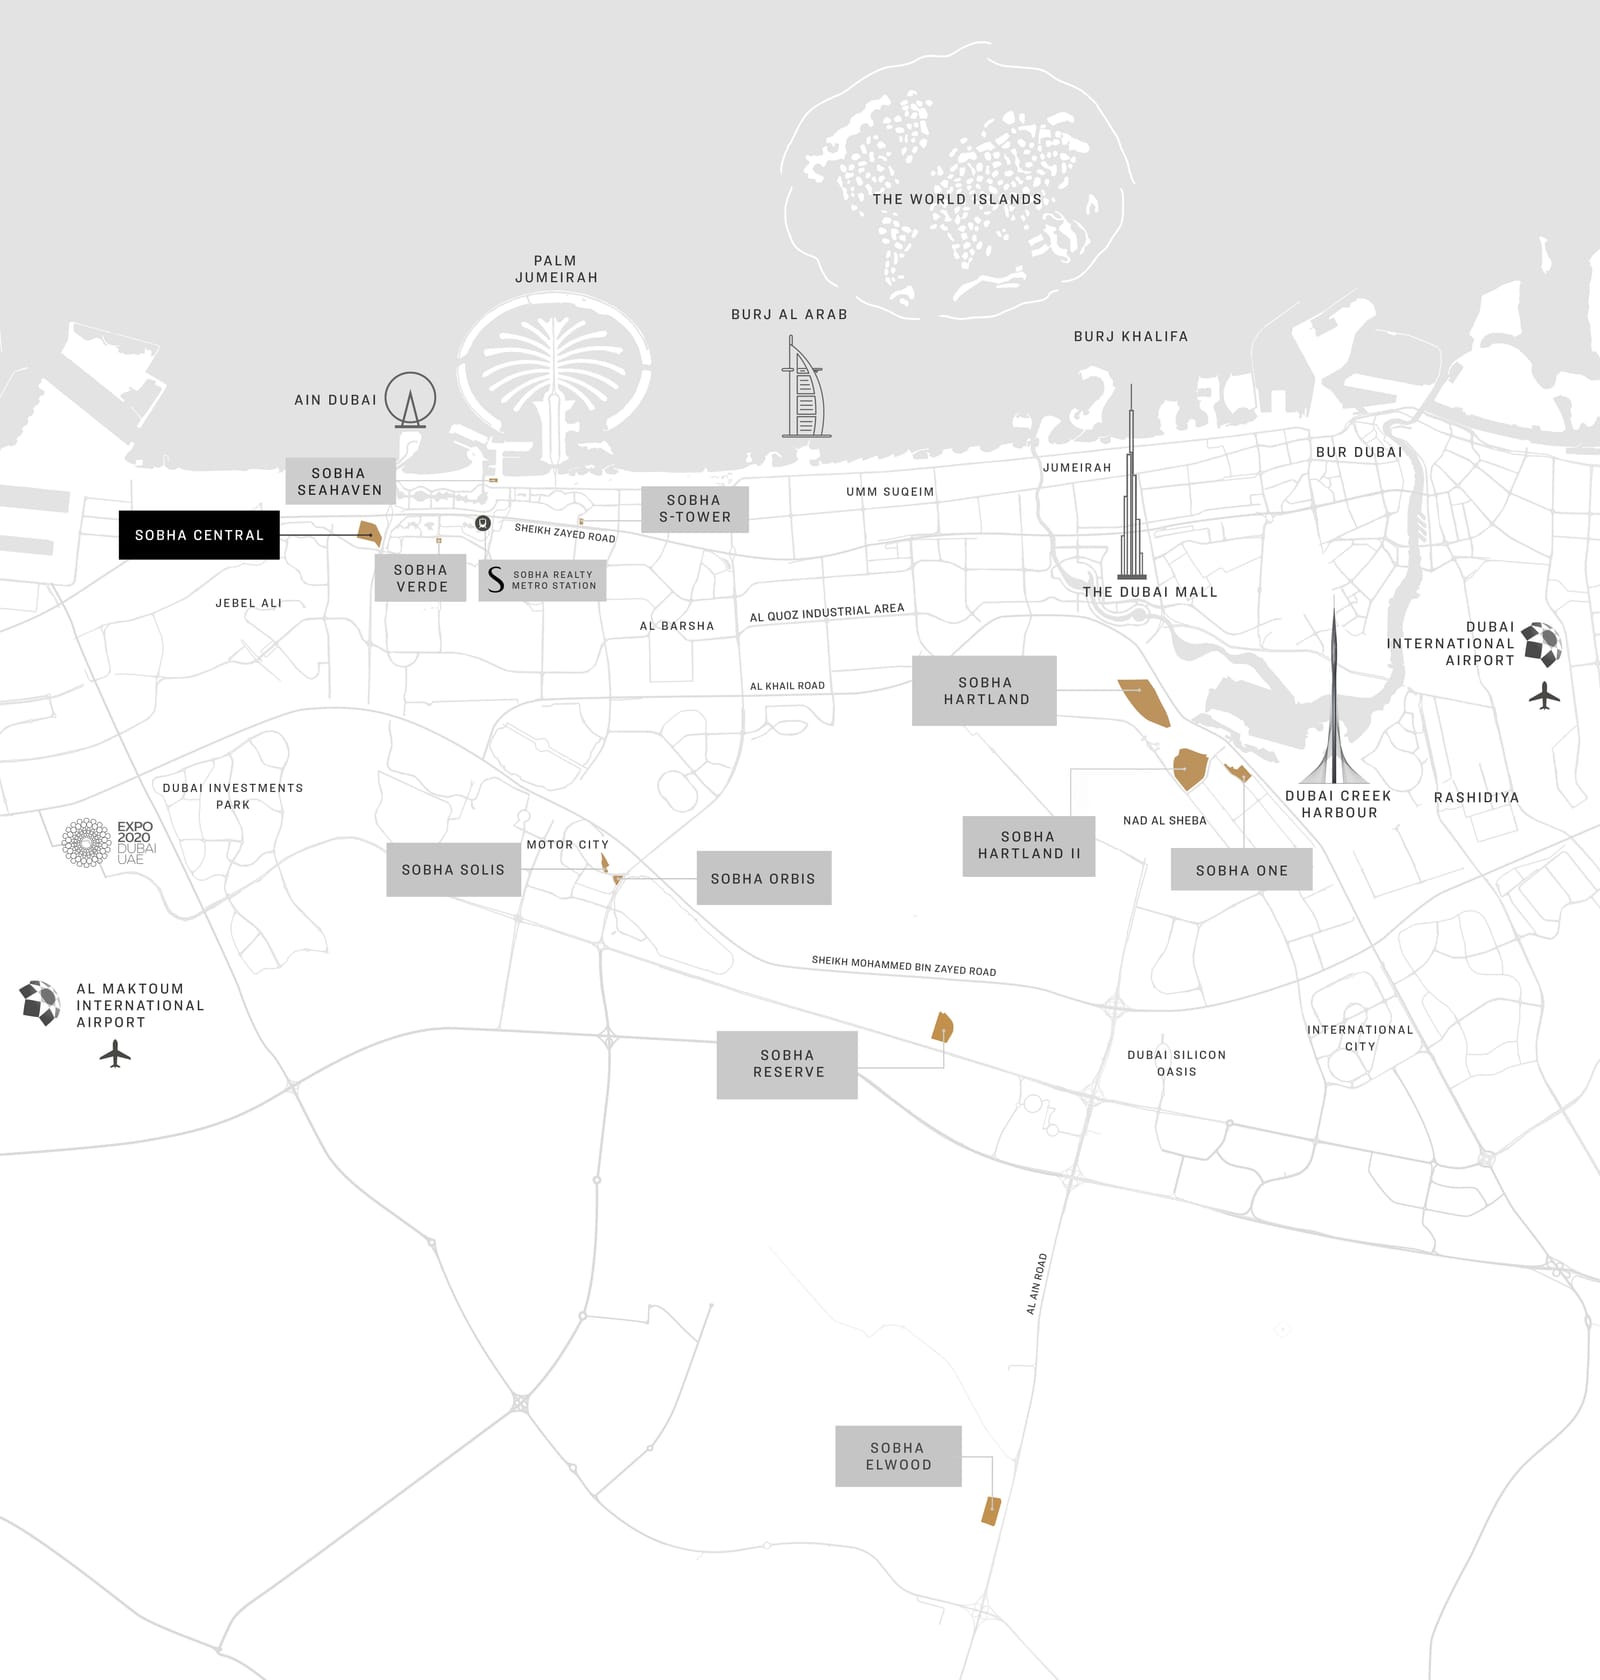
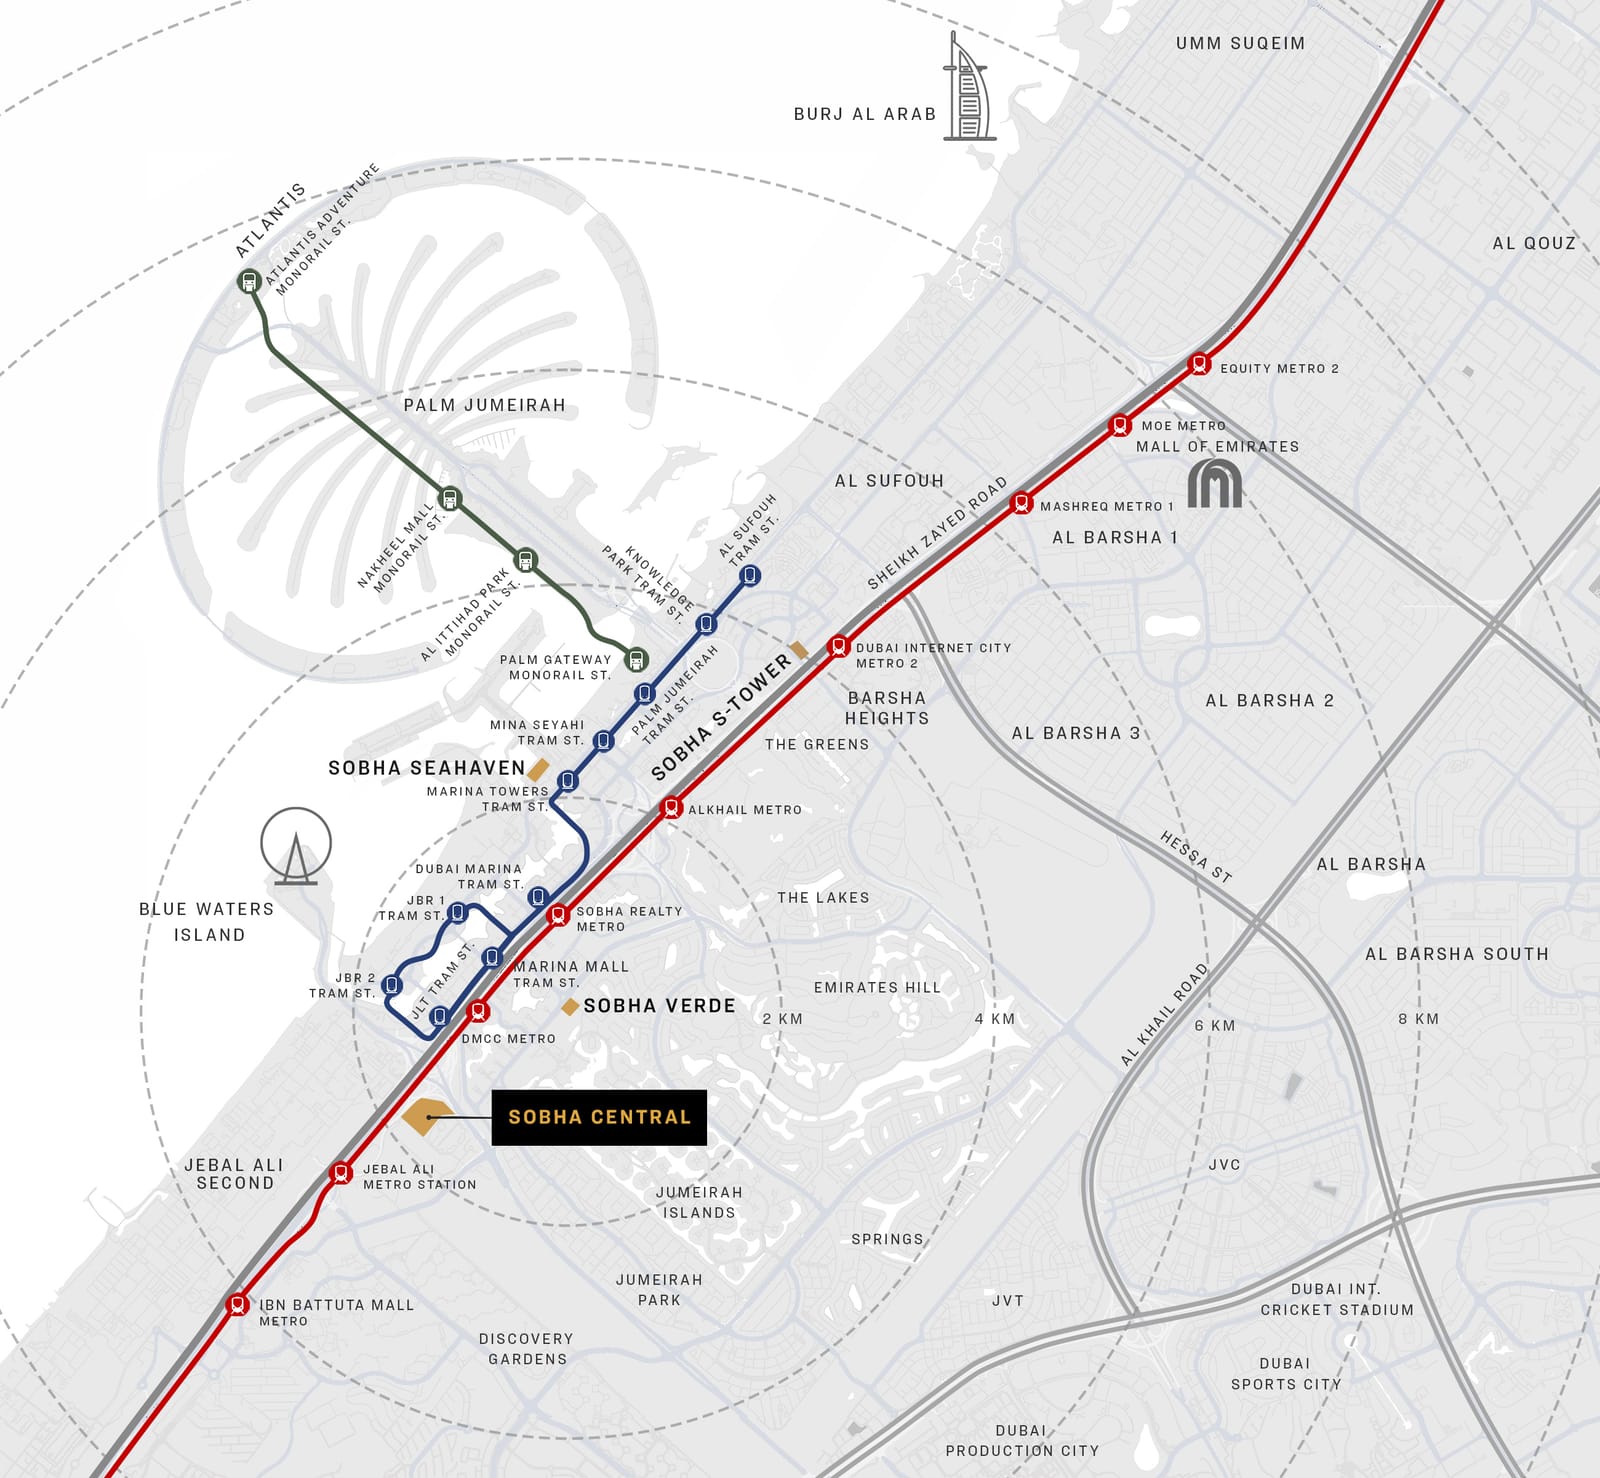
Live, work and shop in one address
Not investment advice. Returns and resale values are not stated in the developer's material.
Get the brochure, floor plans and latest availability
Leave your details and a Homeadda advisor will contact you with current prices and payment plans.
Chat on WhatsApp